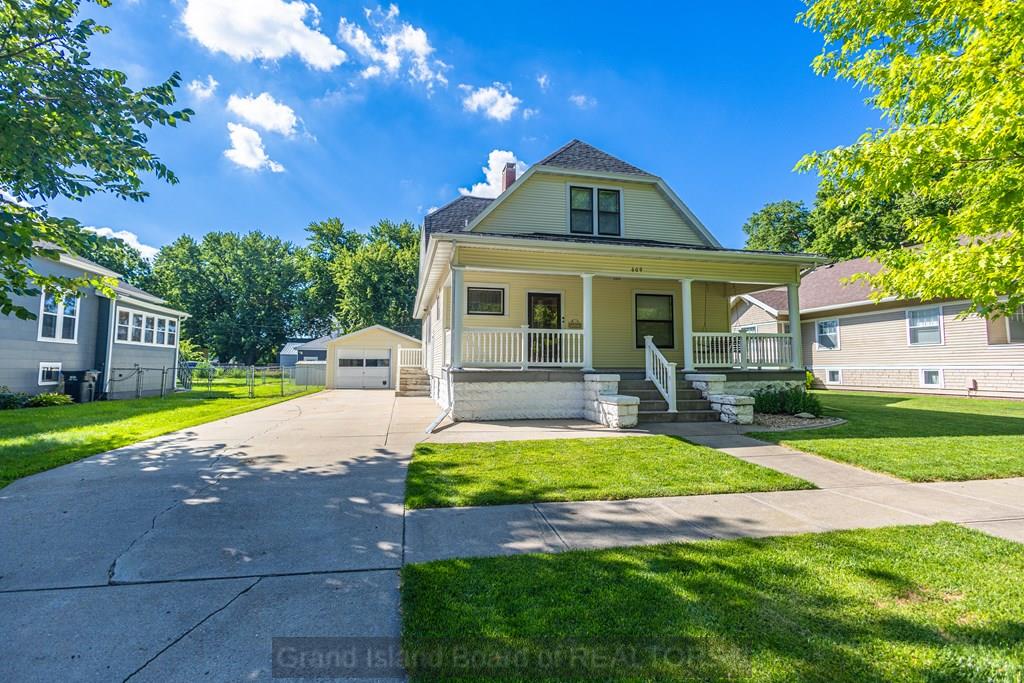
609 I Street
609 I Street
609 I Street
609 I Street
609 I Street
609 I Street
609 I Street
609 I Street
609 I Street
609 I Street
609 I Street
609 I Street
609 I Street
609 I Street
609 I Street
609 I Street
609 I Street
609 I Street
609 I Street
609 I Street
609 I Street
609 I Street
609 I Street
609 I Street
609 I Street
View + 21 more images

609 I Street

Central City, NE
$210,000
Looking for SPACE? This one deserves a look! This inviting 1-story home offers…
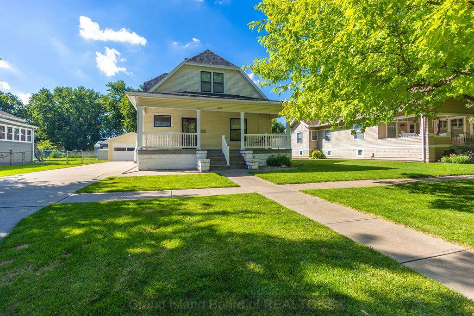
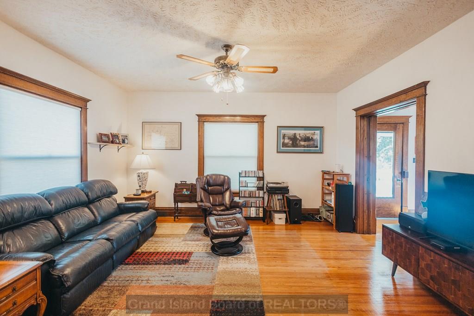
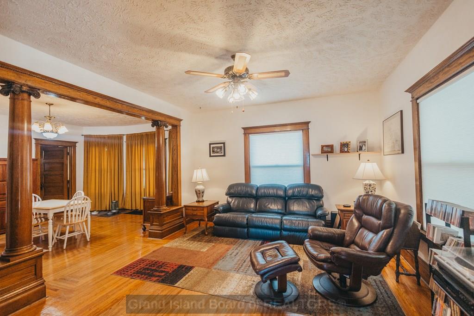
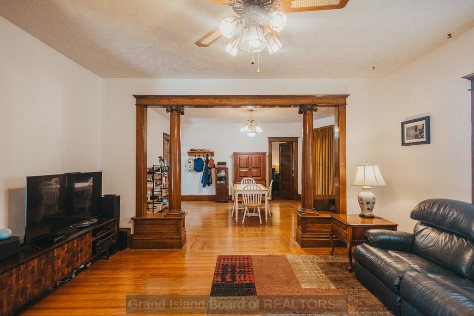
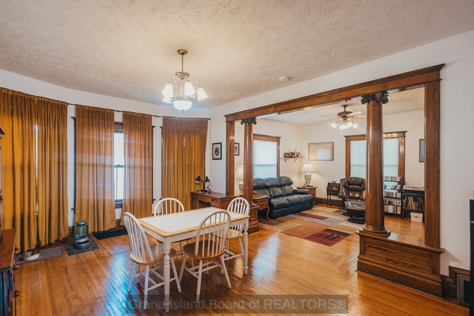
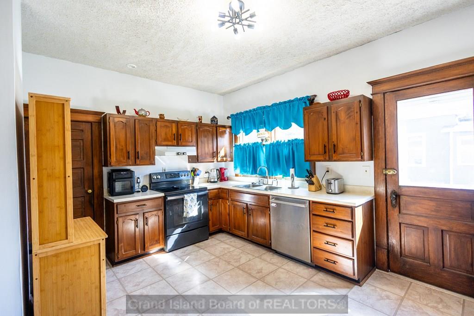
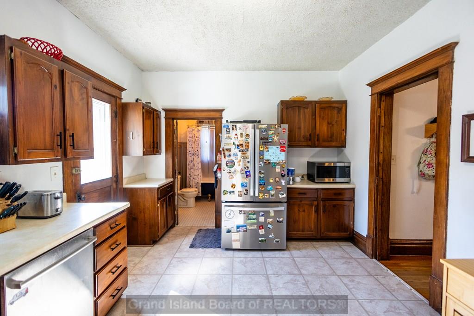
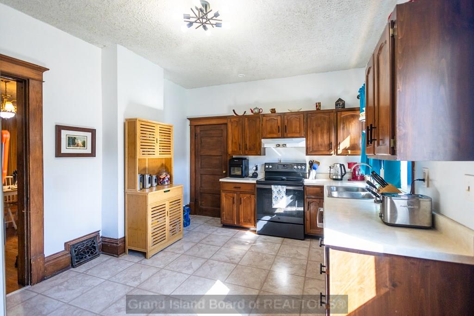
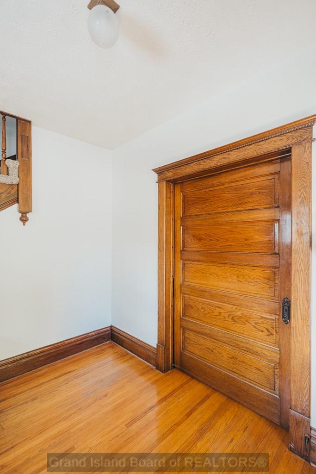
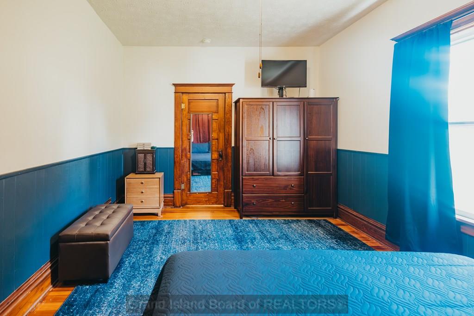
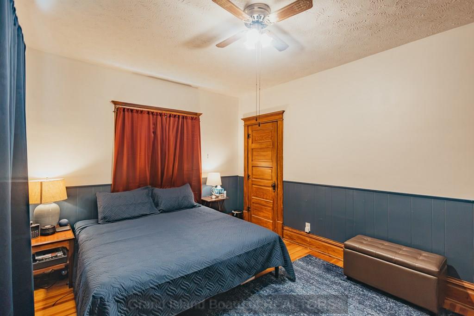
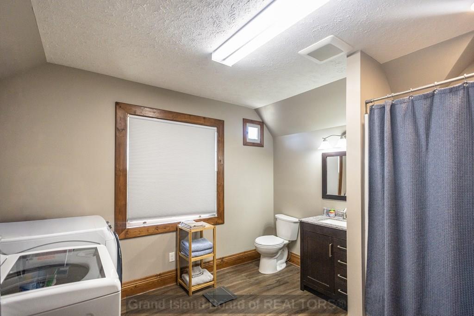
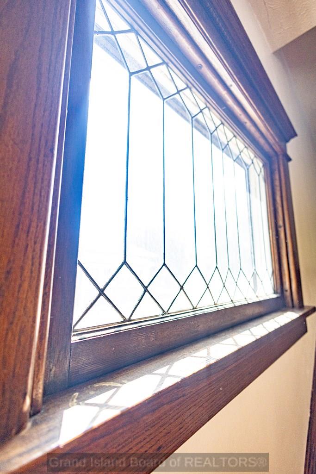
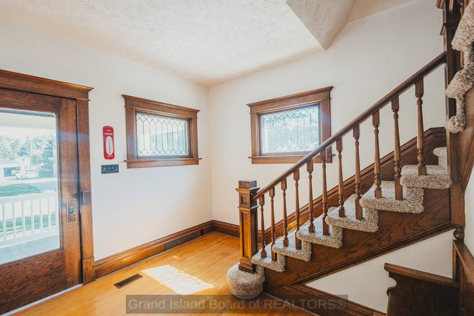
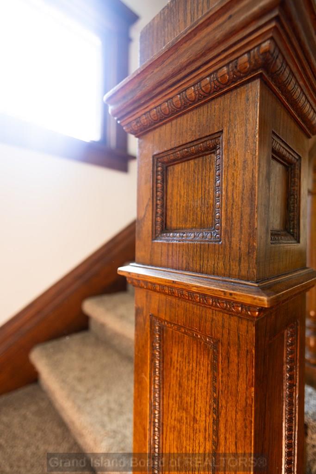
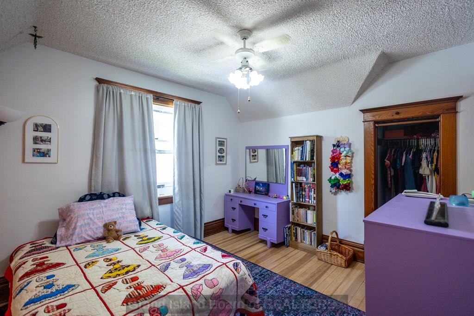
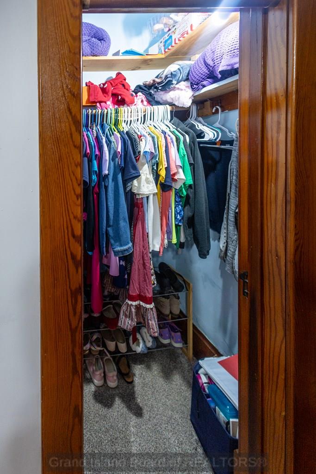
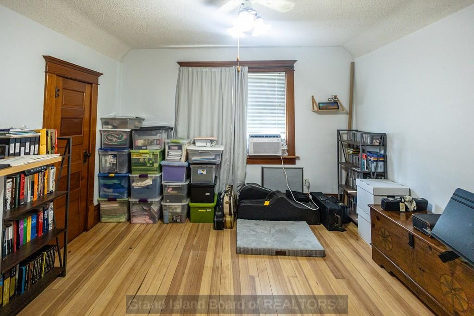
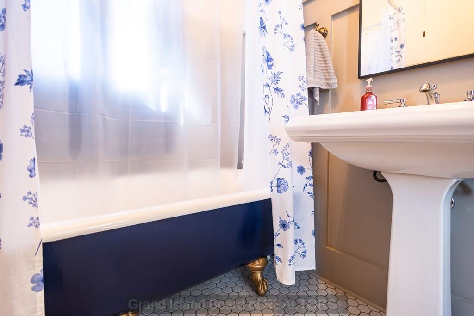
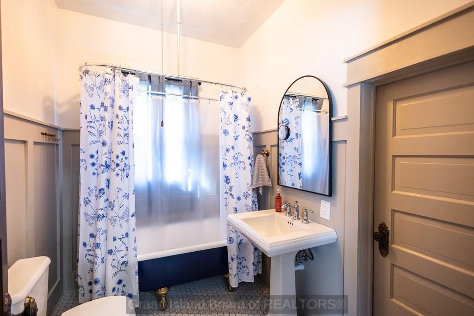
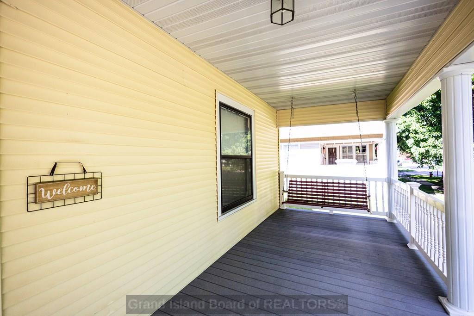
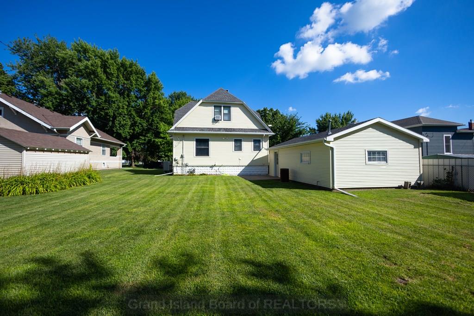
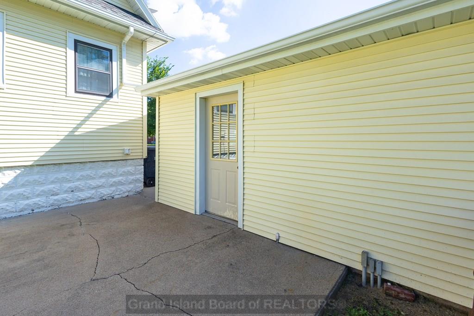
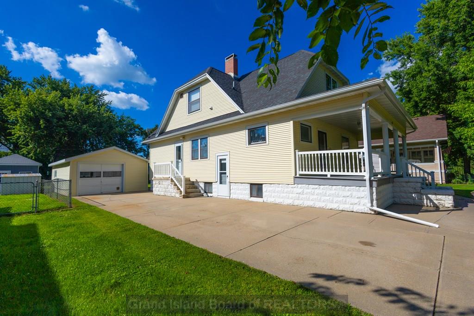
Looking for SPACE? This one deserves a look! This inviting 1-story home offers 4 bedrooms, 2 bathrooms, generous living space, and a spacious backyard with plenty of room to garden, entertain, play, or simply relax. Inside, you'll find a functional layout with room for family, guests, a home office, hobbies, and everyday living. Beautiful hardwood floors and original woodwork add timeless character and warmth, while laundry hookups on both the main and upper levels provide added flexibility. The unfinished basement offers excellent storage and the detached 1-car garage adds convenience. Located in a small-town community, this home offers the space, versatility, and opportunity to make it your own. Call to schedule a tour and see everything this home has to offer!
Show More
thumbnail

1920 Year Built

4 Bedrooms

2 Total Bathrooms

1,994 Sq.Ft. Living Space

8,712 Sq.Ft. Lot Size

1.0 Garage Space

Mortgage Calculator

Estimate your monthly mortgage payment, including the principal and interest, property taxes, and HOA. Adjust the values to generate a more accurate rate.

All estimates are provided for informational purposes only. Actual amounts may vary.
$0,000 Your Payment 20 15 65
$0,000 Your Payment
thumbnail
Play 3D tour

Schedule a Showing

Schedule a Tour

We would love to show you our beautiful property. Please select your preferred date and time below. An agent will be in touch shortly to confirm your appointment.

Thank you for your interest in 609 I Street, Central City, NE 68826. We are reviewing your request and will be in touch shortly!
Interior
Bedroom
4 Beds
Bathroom
2 Baths
Full Bathrooms
2 Full Baths
Laundry Room
Main Level, Bedroom Level
Flooring
Wood, Tile
Fireplace
None
Appliances
Electric Range, Dishwasher, Disposal, Microwave, Water Softener Owned, Gas Water Heater, 40 Plus Gallon Water Heater
Other Interior Features
Other Rooms (None)
Exterior & Building
Stories
2
Garage Spaces
1.0
Utilities
Water Connected, Sewer Connected, Natural Gas Connected, Electricity Connected
Roof
Composition
Lot Features
Automatic Sprinkler, Established Yard, Good Quality Landscaping
Parking
1 Car, Detached
Heat Type
Gas Forced Air
Air Conditioning
Central Air, Window Unit(s)
Security Features
Smoke Detector(s), Carbon Monoxide Detector(s)
Other Exterior Features
Rain Gutters
Lot & Area
Status
For Sale
Living Area
1,994 Sq.Ft.
Total Area
3,988 Sq.Ft.
Lot Size
8,712 Sq.Ft.
MLS® ID
20262742
Type
Residential
Year Built
1920
Neighborhood
Central City
Elementary School
Central City
Middle School
Central City
High School
Central City
Finance
Sales Price
$210,000
Real Estate Taxes
$1,495/yr
Central City

Let’s connect

Kelsey Musich

EM

Kelsey Musich

REALTOR®

REALTOR®

I genuinely love helping people buy and sell their homes, and I pride myself on building lasting relationships so I can best guide you through every step of the process.

Show more

License# 20230461